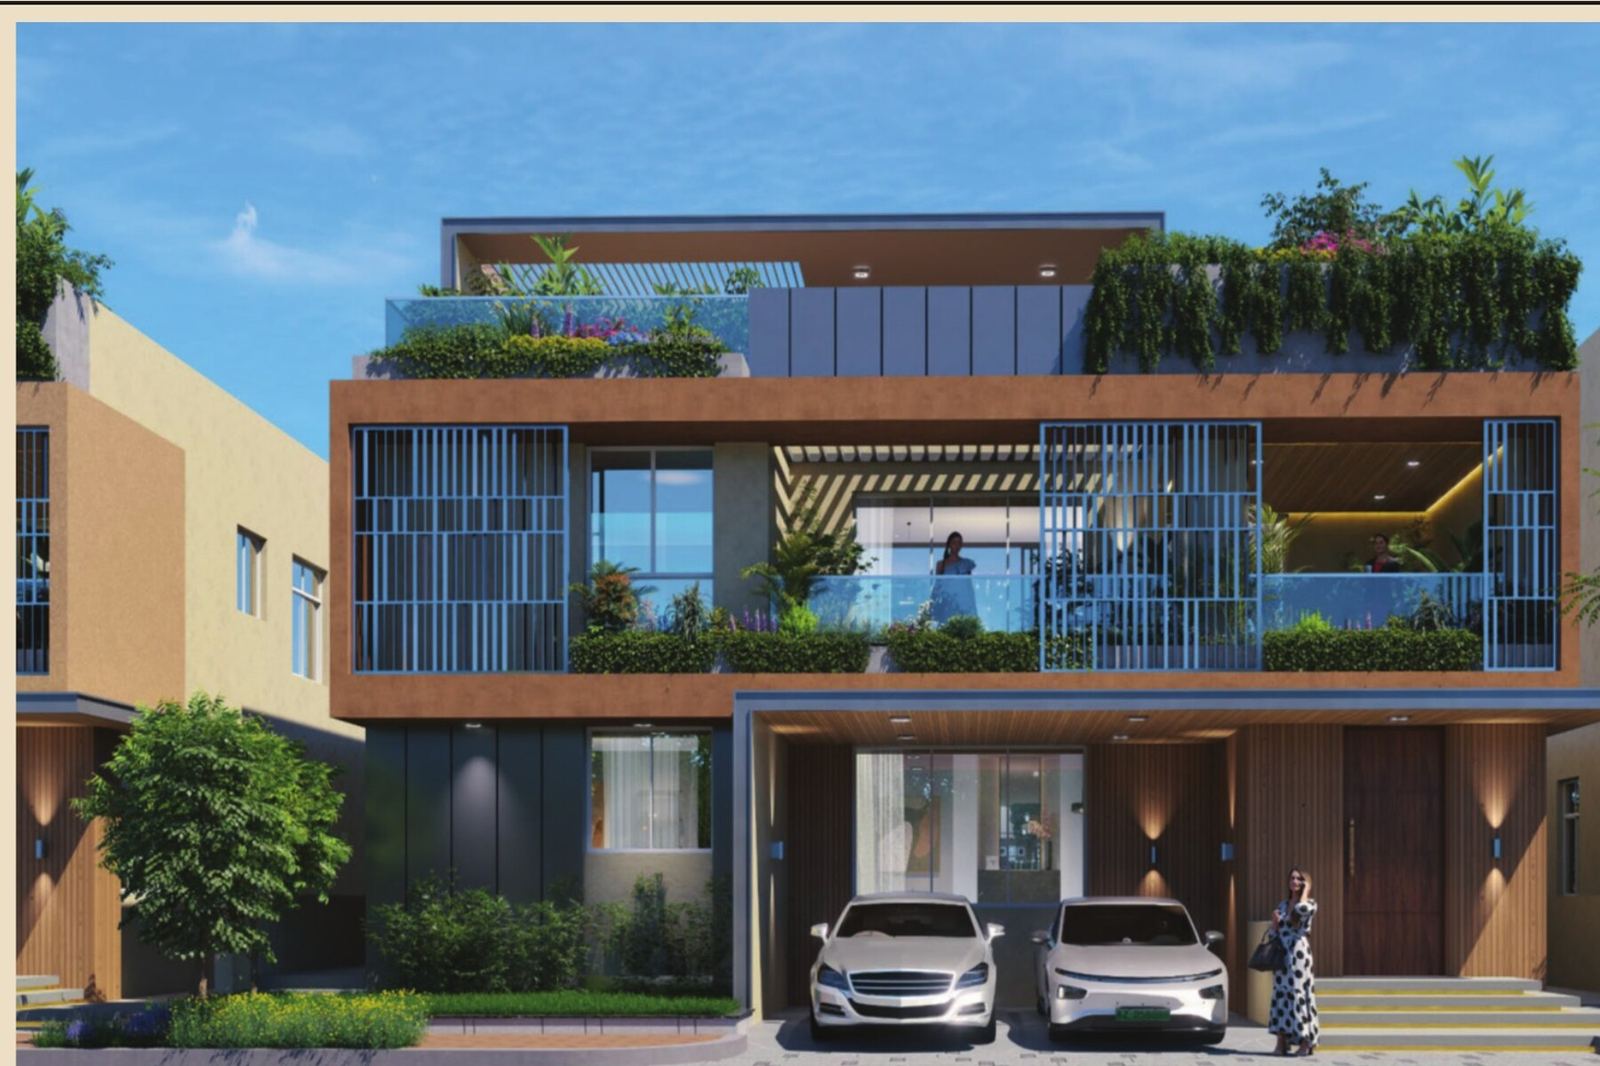
Ramky Shankarpally Villa Floor Plans Two plots. Four ways to build.
Configurations
Ramky Shankarpally Villa floor plans — two plots, four ways to build.
Every villa at Ramky Shankarpally is G+2, 4 BHK plus a multipurpose room, offered on 275 and 336 sq.yd plots in East and West facing. On both plot sizes, the second floor comes in two options: bedroom-only, or bedroom plus AV room. Figures below are taken directly from the architect's design submission by Genesis Planners.
275 Sq.Yd · East & West
G+2 · 4 BHK + MPR Option 1: 3,175 sq.ft built-up Option 2 (+ AV Room): 3,475 sq.ft Setbacks: 2.0 m front / 1.5 m sides EOI from ₹2.69 Cr++
336 Sq.Yd · East & West
G+2 · 4 BHK + Family Lounge Option 1: 4,225 sq.ft built-up Option 2 (+ AV Room): 4,630 sq.ft Lift provision: Yes EOI from ₹3.38 Cr++
Master Plan
The layout behind the homes.
The 16-acre master plan holds 138 villas — a low-density layout of roughly 8.6 villas per acre. A 6-metre grand entrance avenue leads to 10-metre wide internal roads, ringed by a dedicated 3-metre perimeter walking path. The community centres on a 26,000 sq.ft clubhouse: gym, swimming pool, squash and futsal courts, 25-pax preview theatre, business lounge, guest rooms, cafeteria, physio clinic and multipurpose hall.
Confirm the numbers against the full price table, or read why Shankarpally is positioned as West Hyderabad's next corridor.